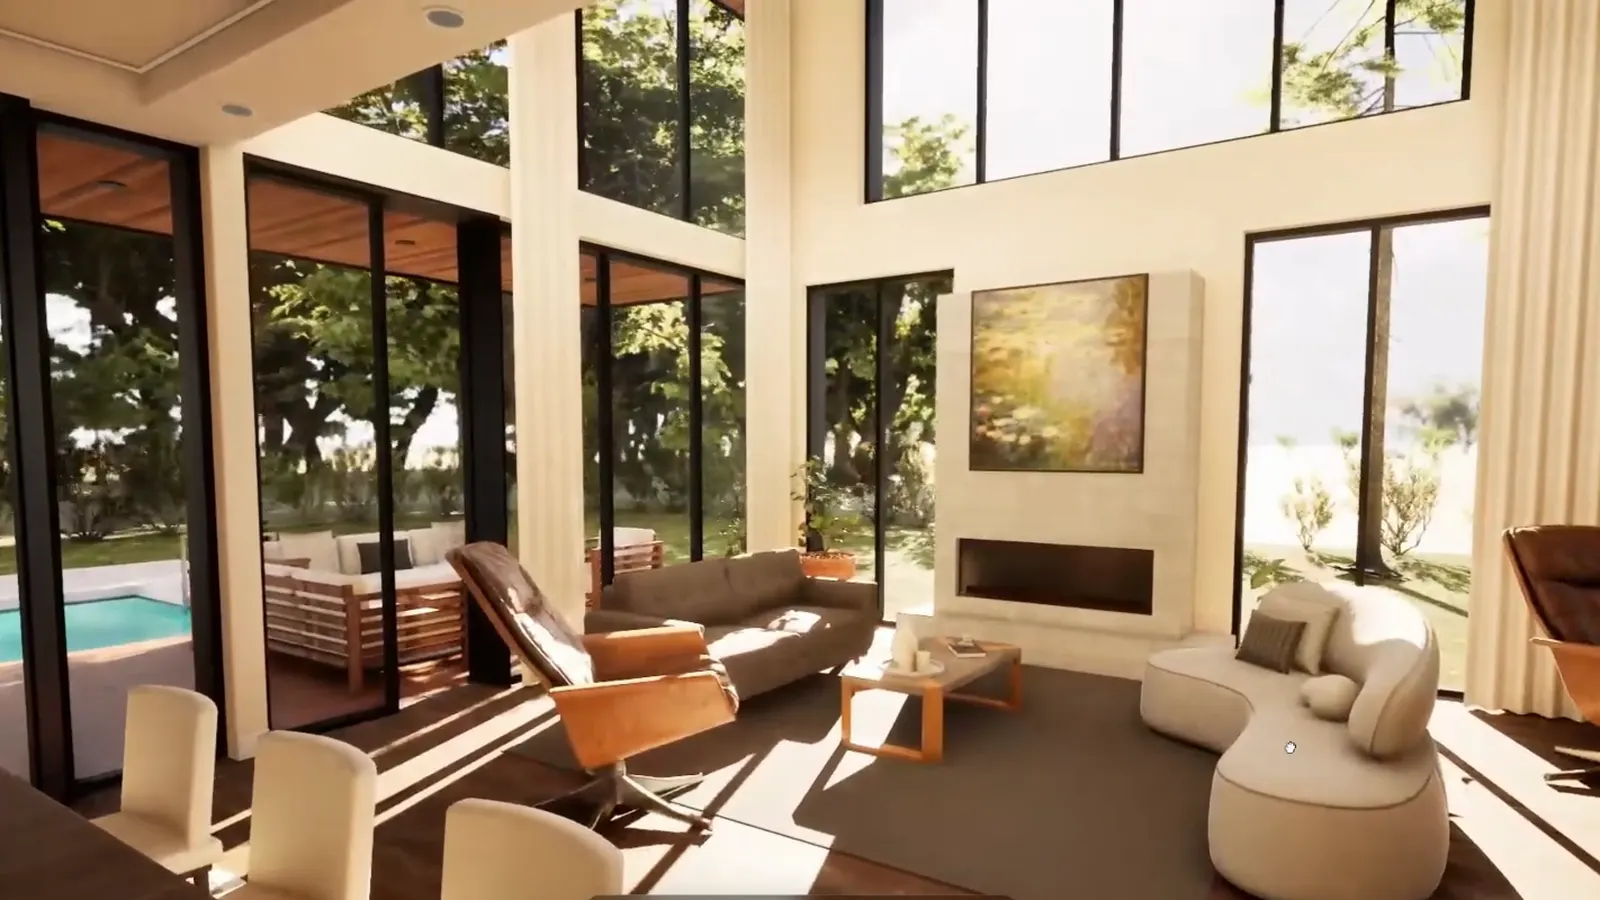
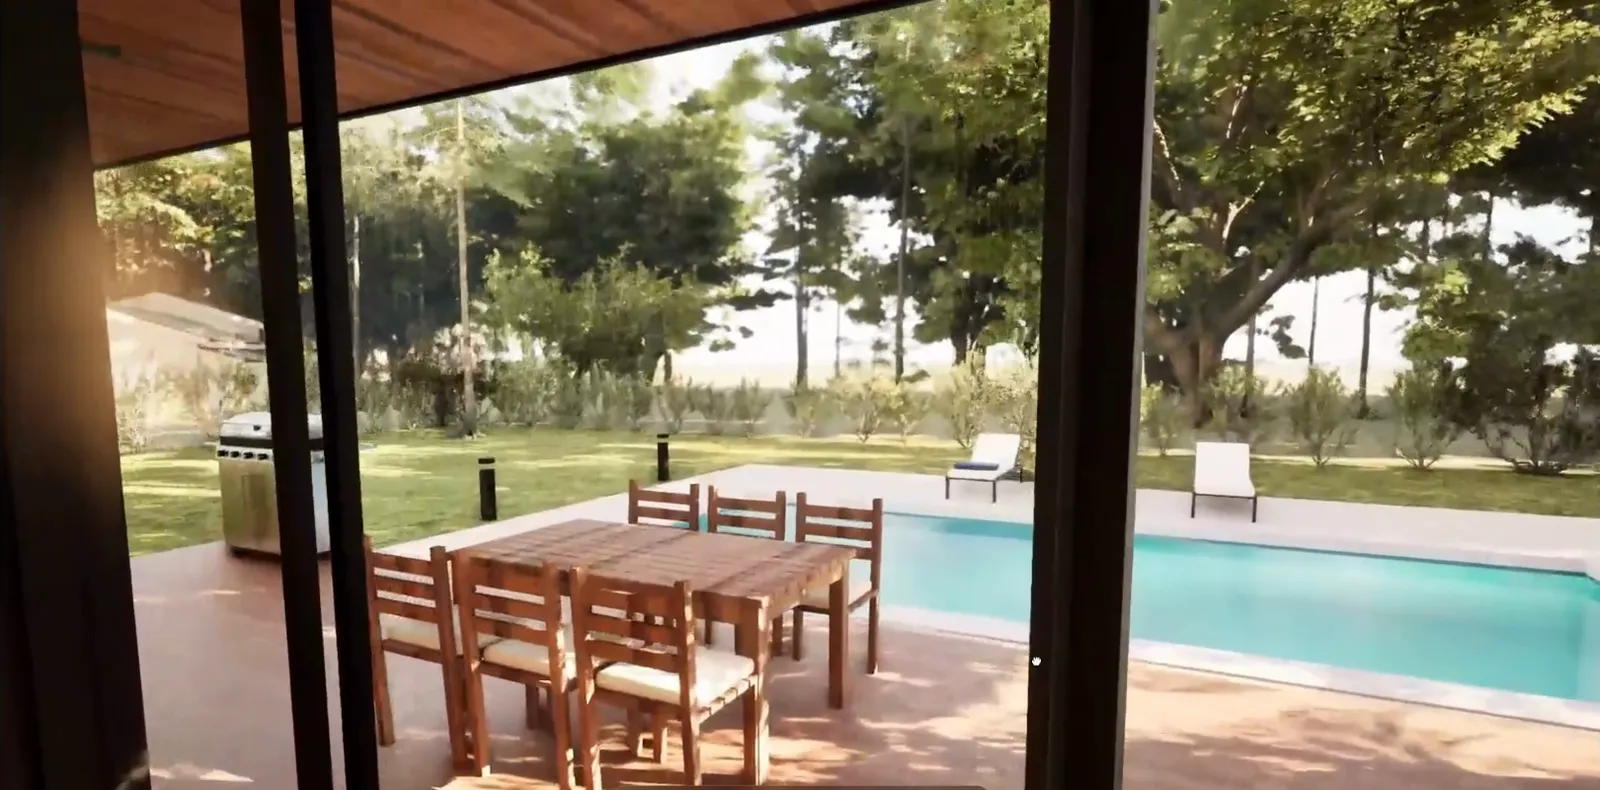
01 · Photorealistic 3D
Photoreal, from the drawings.
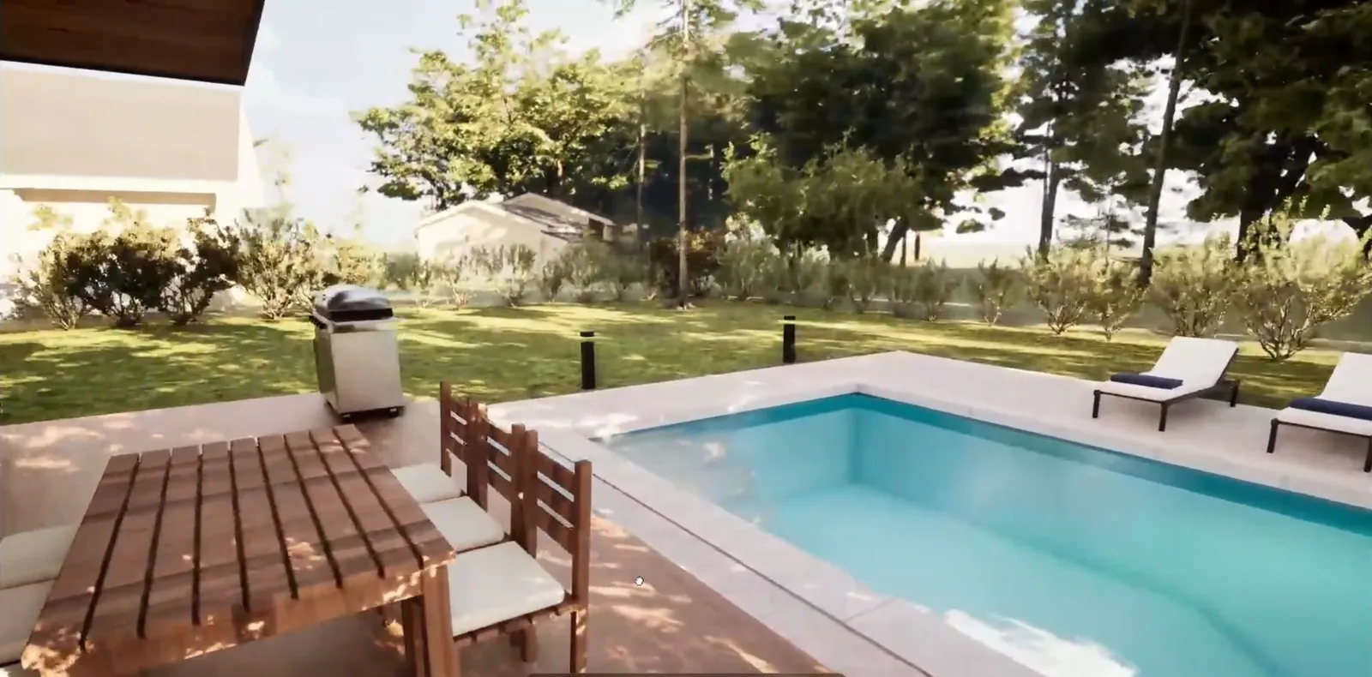
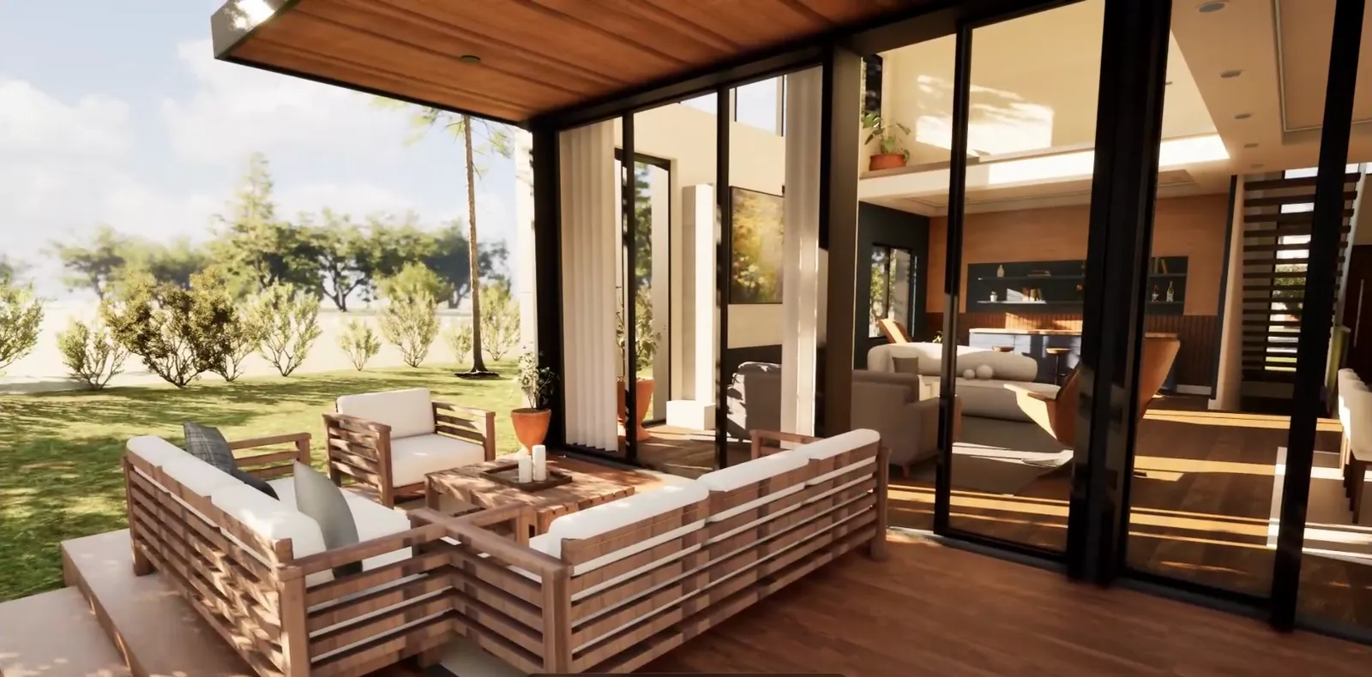
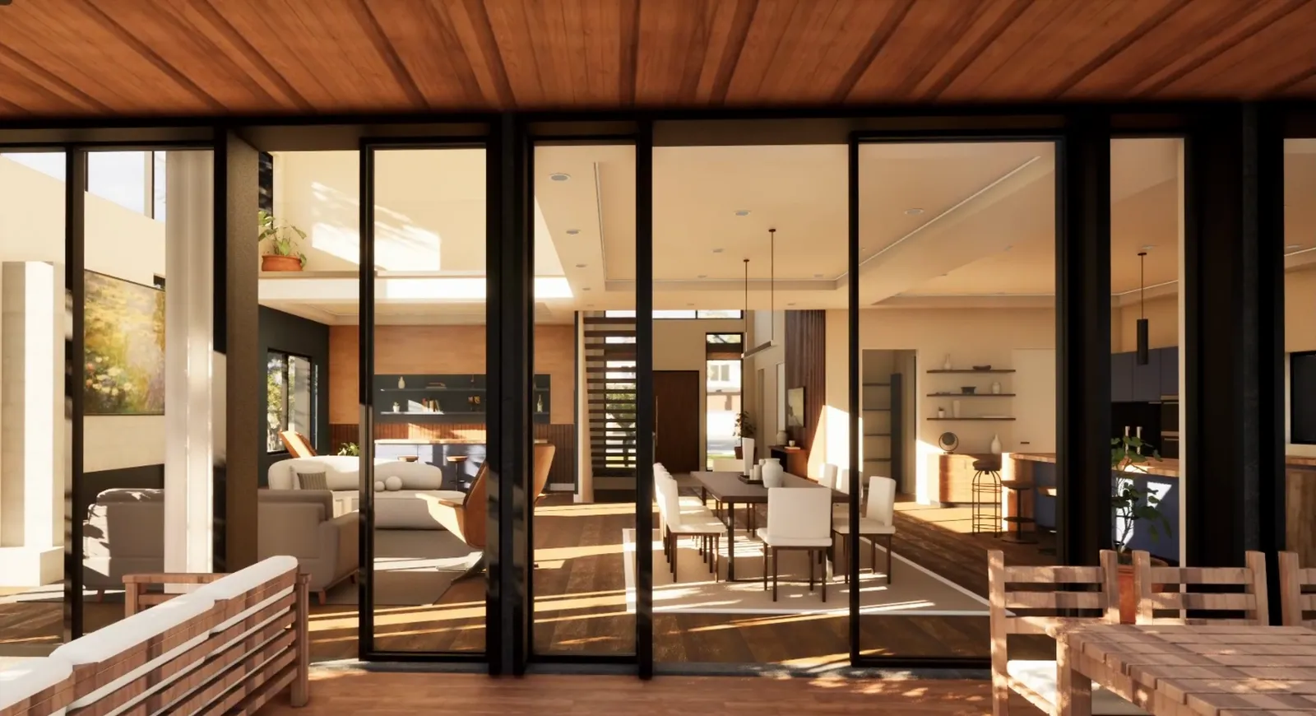
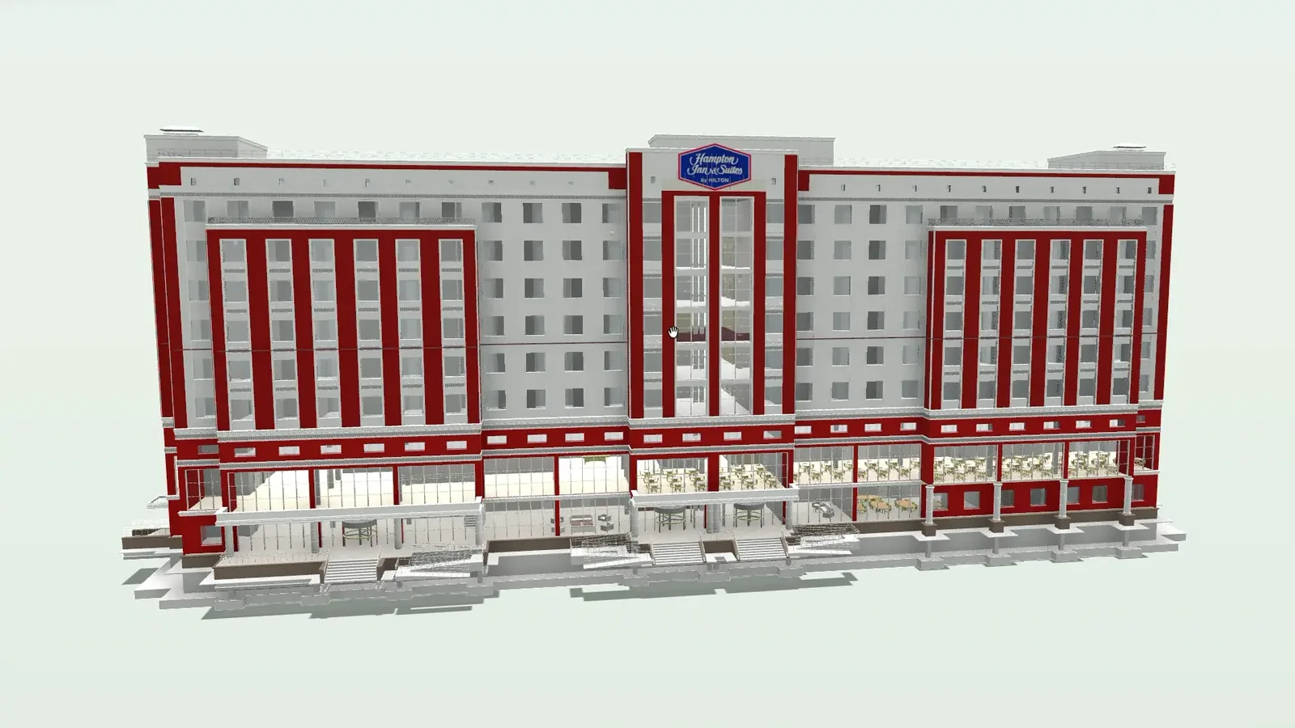
The whole building, inside and out: real materials, real daylight, real depth. Walk it like you are standing in it.

Drawings in, a photoreal model out.
The film · 0:47
Recorded in the Scope3D app: the pool deck, the light from morning to night, finishes and furniture swapped in place, a wall measured, then the floor plan and construction panels on the same model.
What it does
The whole building, inside and out: real materials, real daylight, real depth. Walk it like you are standing in it.
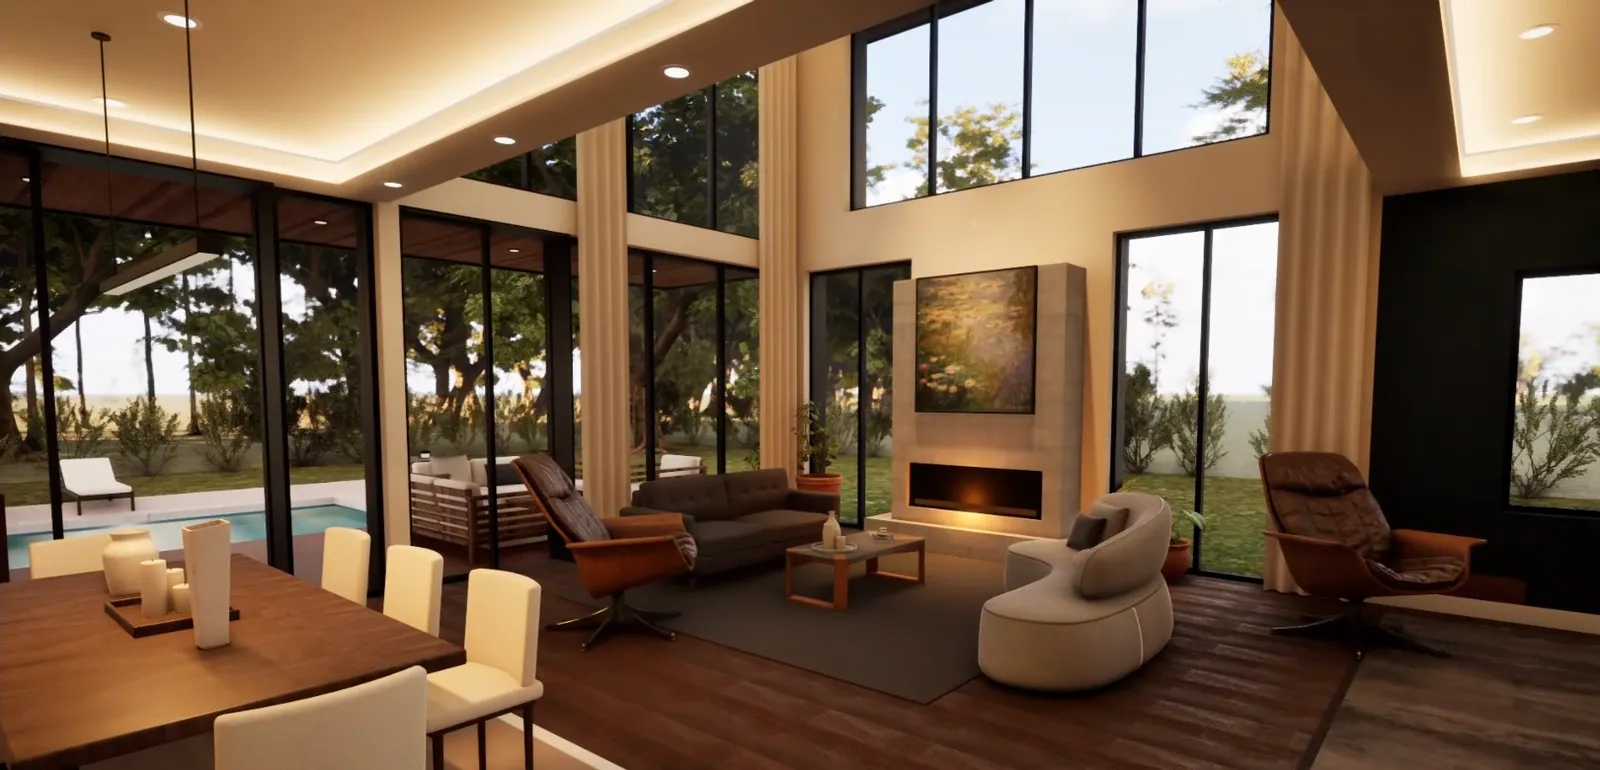
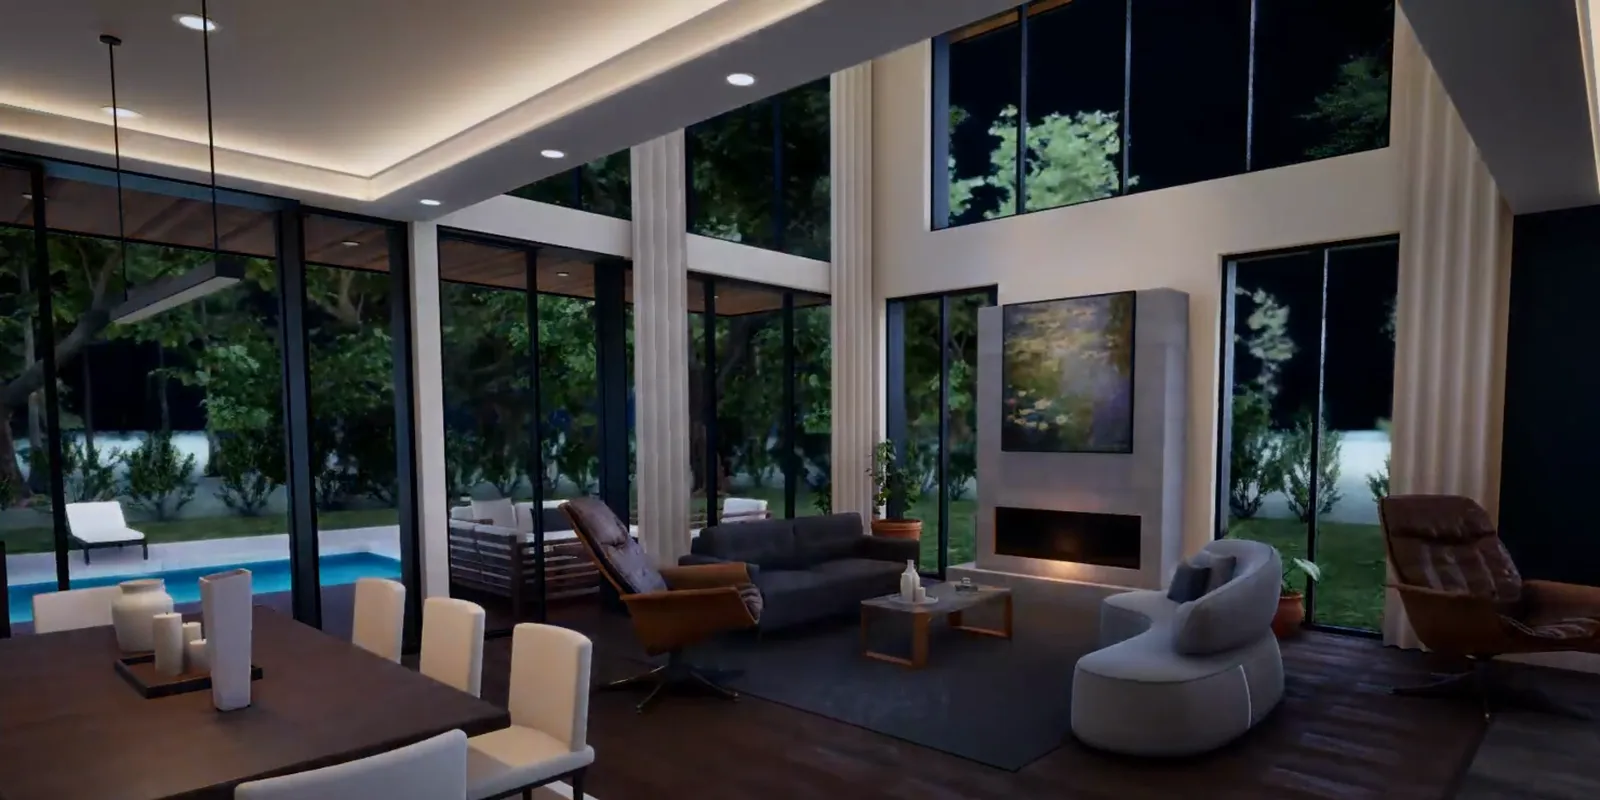
Pick Morning, Noon, Evening or Night and the light moves through every room.
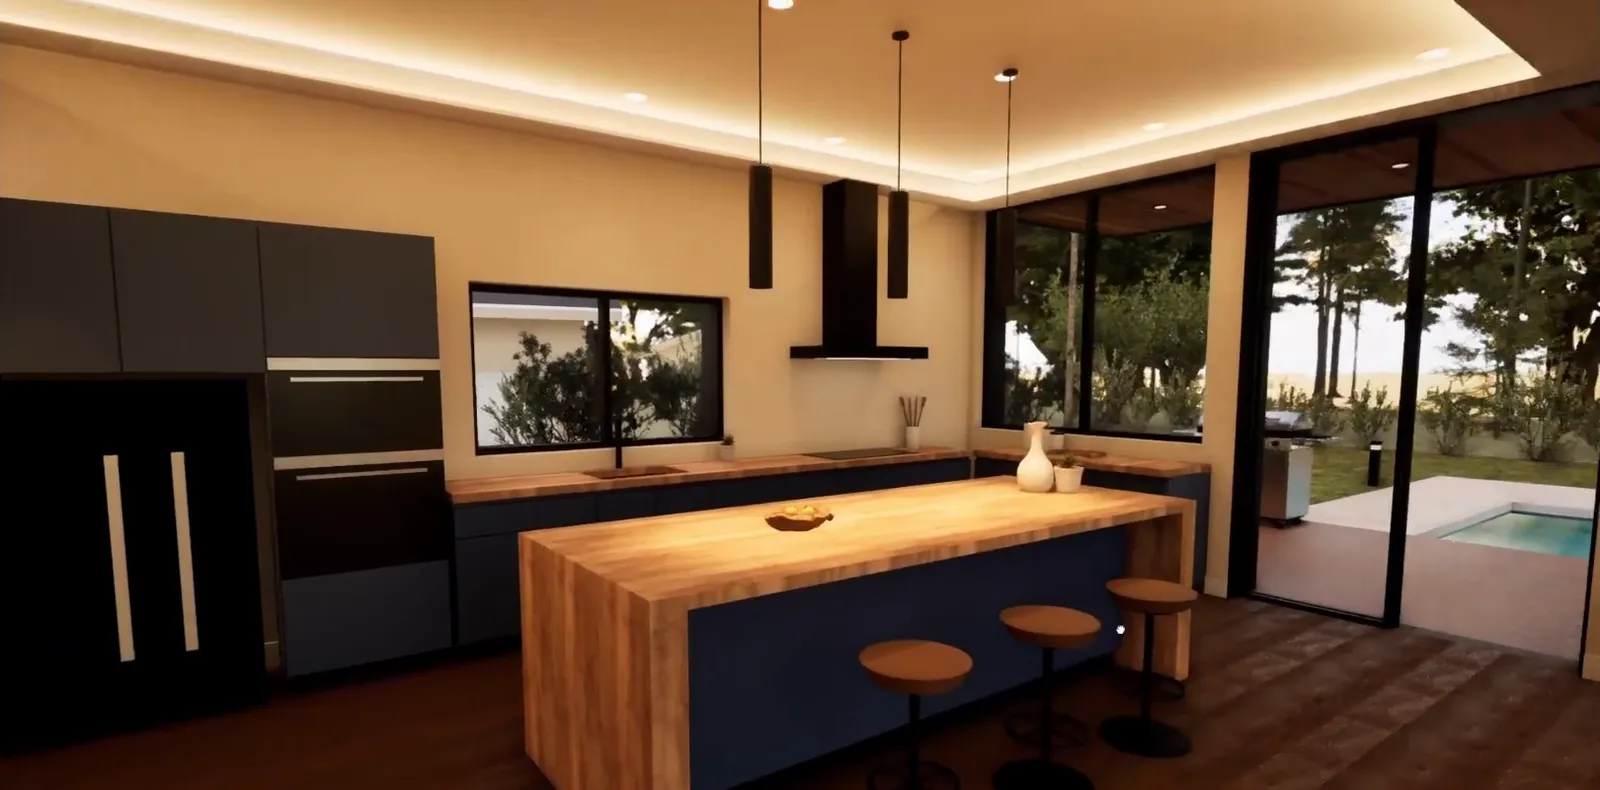
Floors, walls, cabinets and countertops, swapped in place, for this room or the whole house.
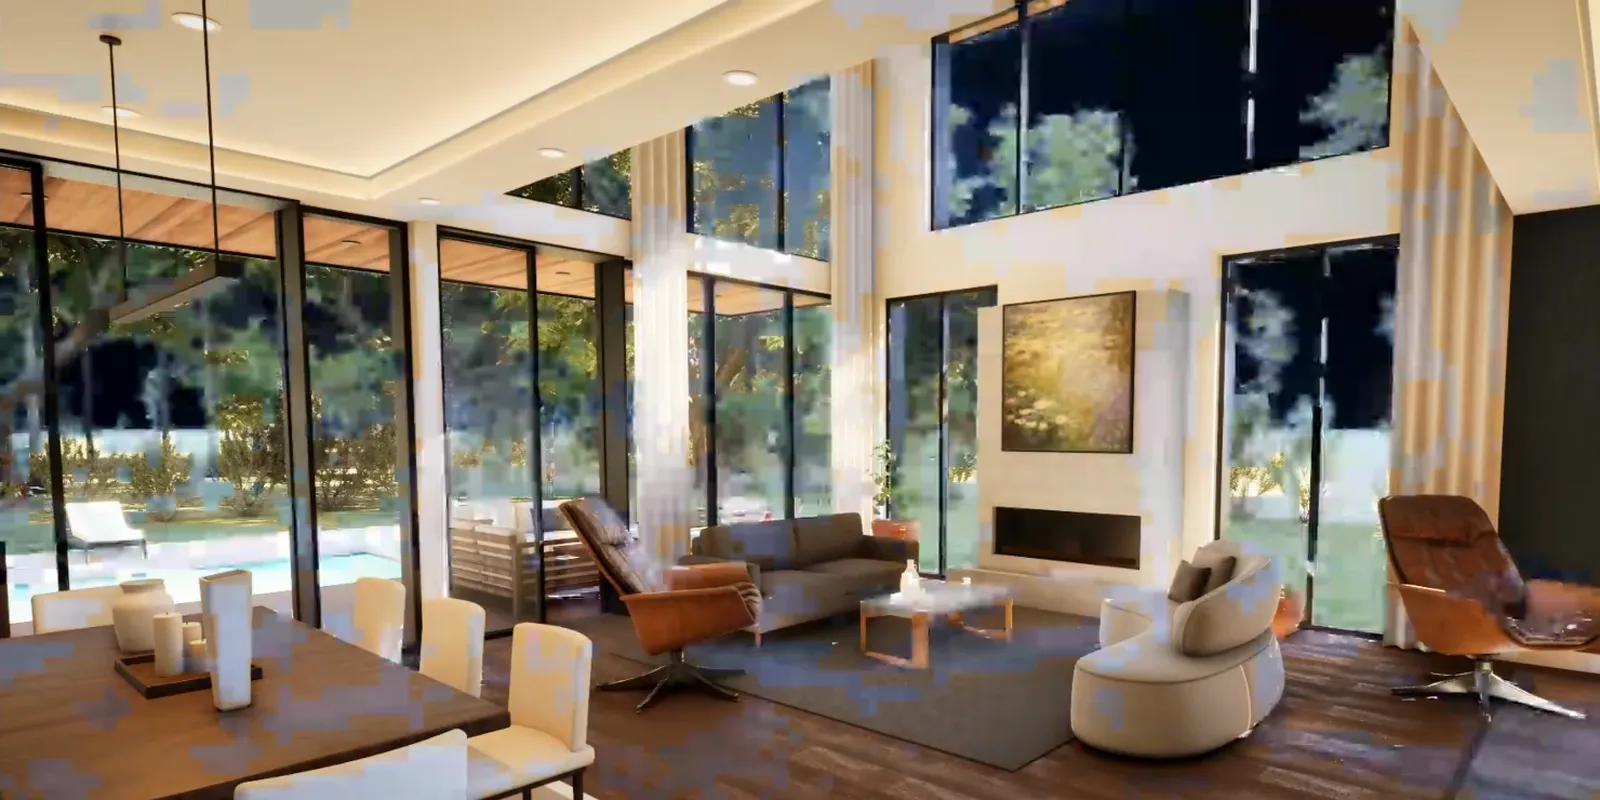
Swap the sofa for one you can actually buy, and see it in the room at its real size.
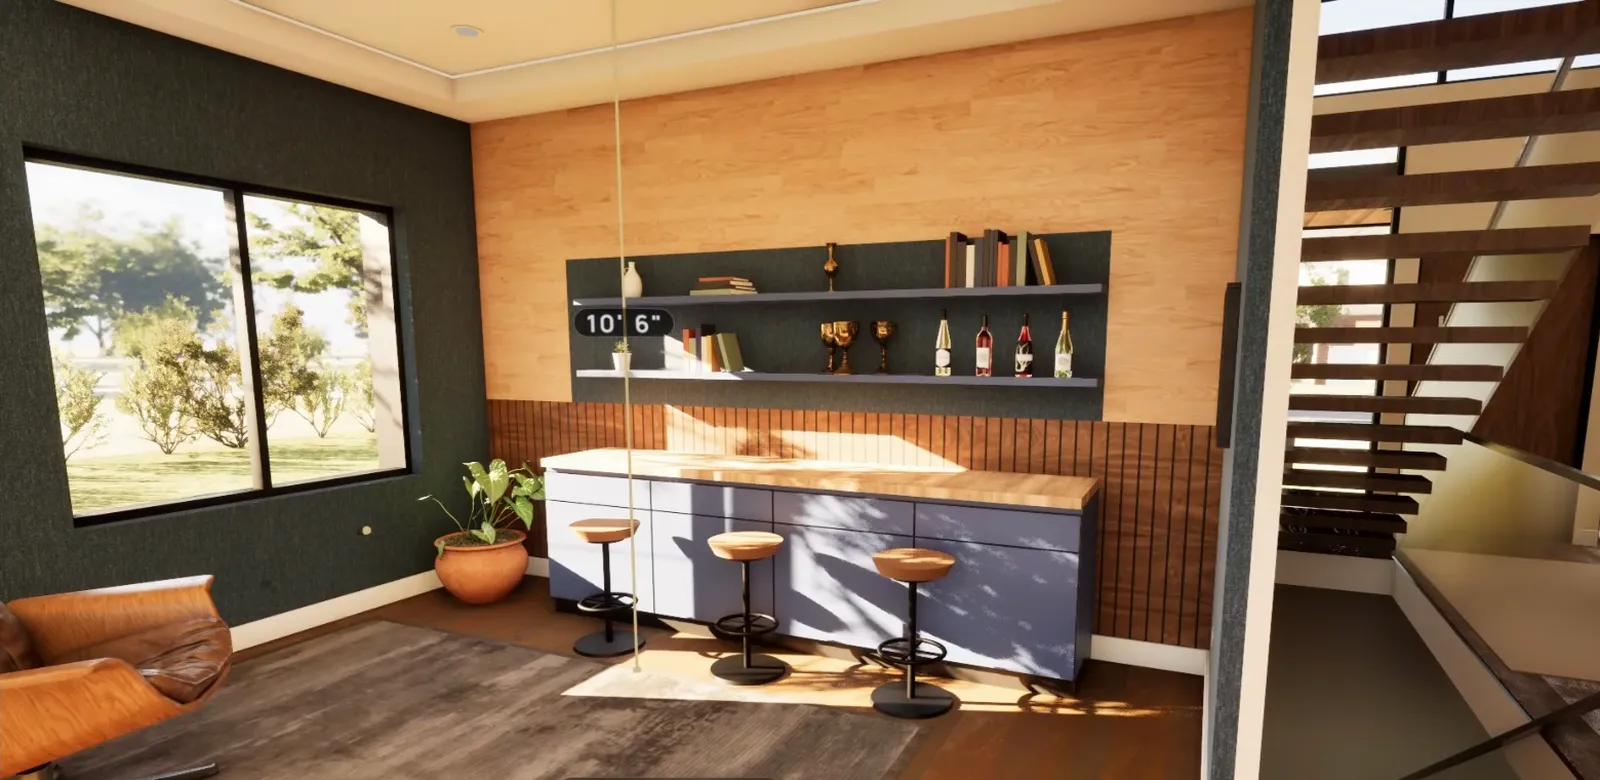
Click two points and read a real dimension, straight off the model.
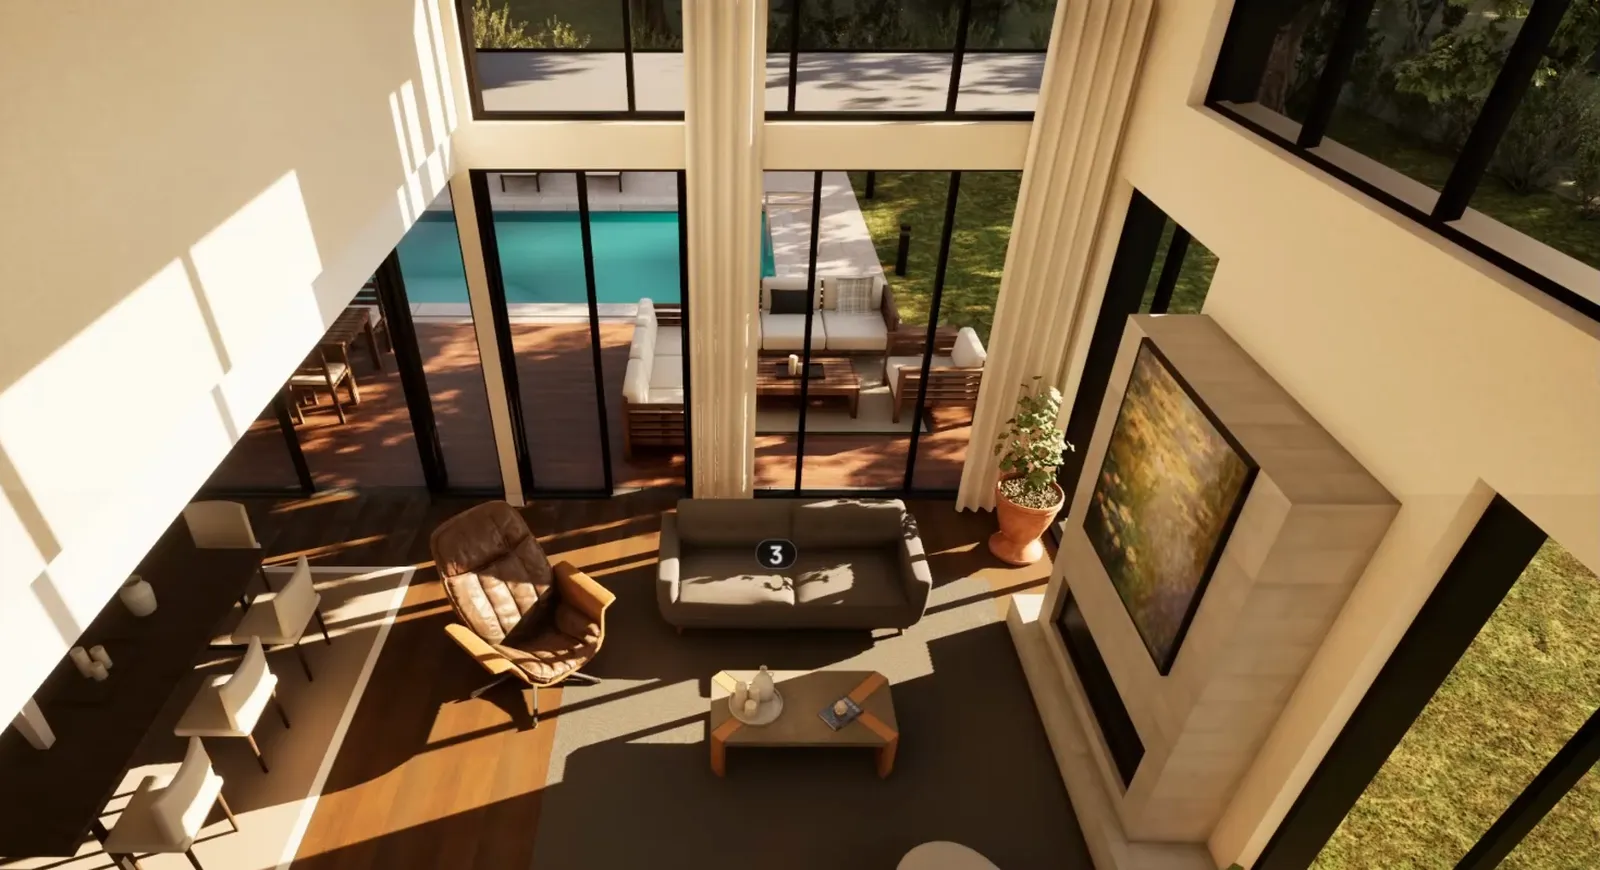
Jump room to room from the floor plan, look down through the building from above, and open the construction panel on the same model, with no second file to keep in step.
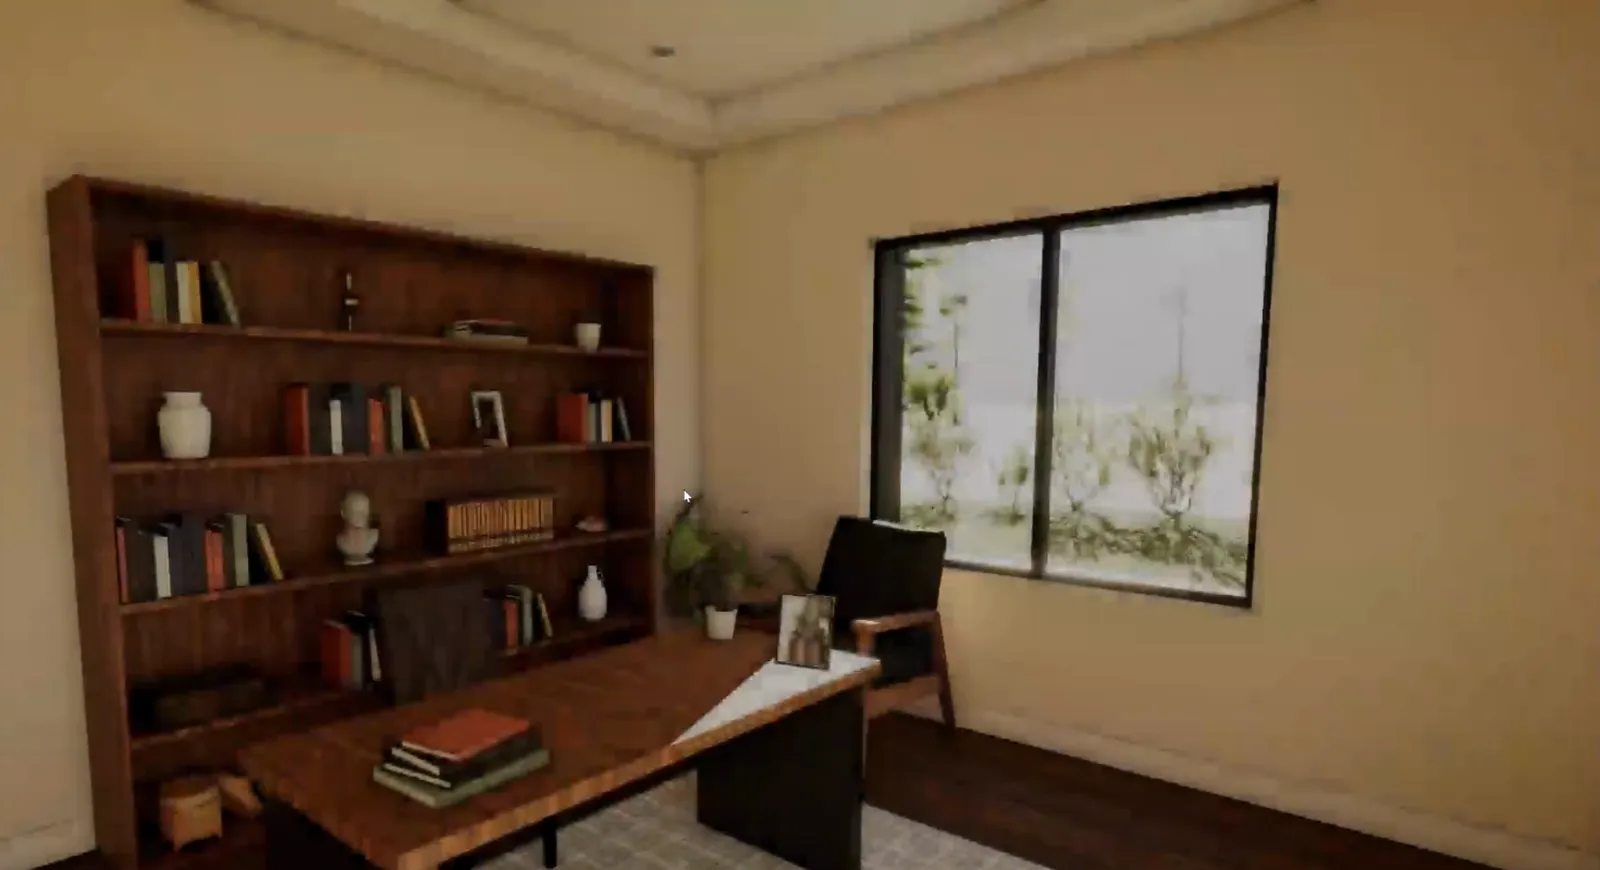
Every room
Frames from the same session, as the app drew them. Swipe through.
On BuiltOS
Scope3D shows a building the way it looks. BuiltOS measures a building so it can be run. Use one, or both.

Photorealistic 3D for buildings, for the people who design, build and choose what goes into them.
 Commercialfor your business
A measured 3D model of every building. See it, change it and price the work in 3D.